Leading Elevator Companies in the Philippines: A Comprehensive Overview
June 25, 2026
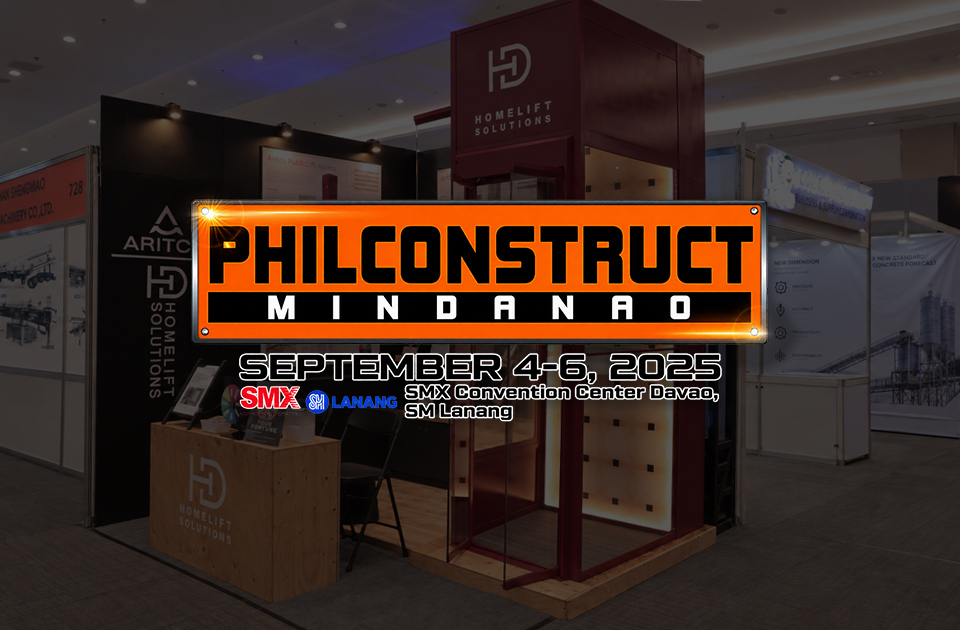

We’re at Philconstruct Mindanao 2026, Come Find Us at Booth 730
September 5, 2026
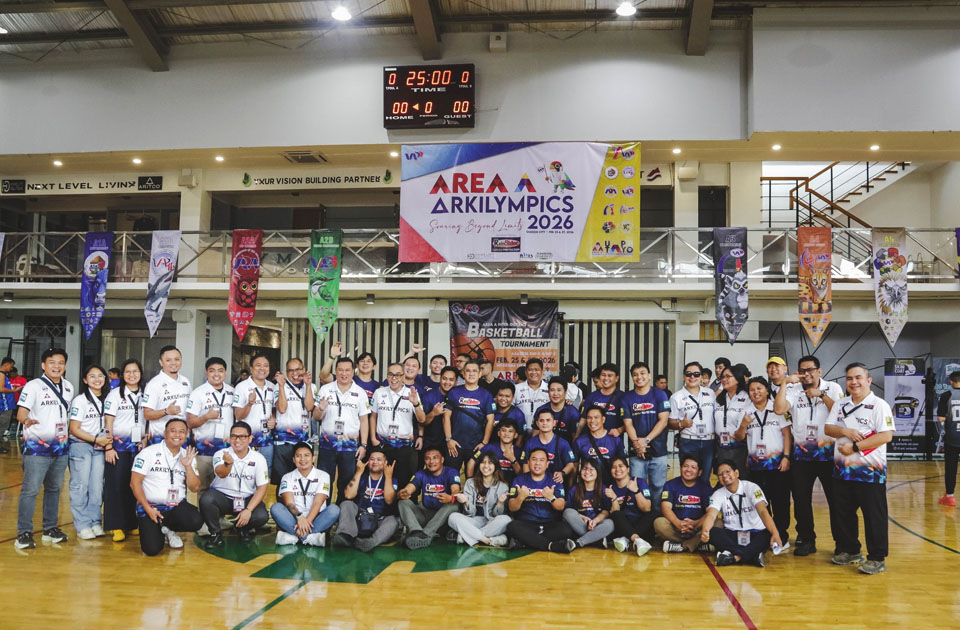
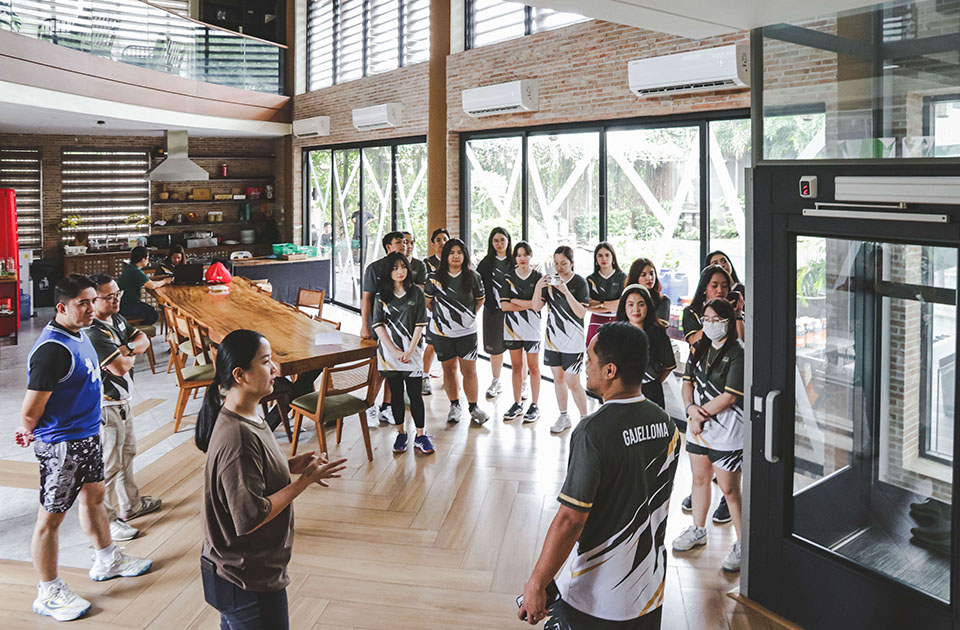
On August 15, 2026, Edward Co Tan + Architects visited the HD Homelift Solutions showroom as part of a team building day focused on connection, recreation, and a break from the usual work routine.
Around 55 members of the ECT+A team, including architects and administrative staff, took part in a day filled with friendly competition, team activities, and time spent with the HD Homelift team.
The day also gave the ECT+A team an opportunity to experience Aritco Home Elevators firsthand and explore how luxury home lifts integrate with modern residential architecture and interior design.
Edward Co Tan Architects: Architecture, Master Planning, and Interior Design
Edward Co Tan + Architects is an architectural firm composed of architects, interior designers, and professionals dedicated to addressing the architectural concerns and needs of its clients.
The firm approaches each project through three major considerations: construction cost, space planning, and sustainable operation. This approach supports practical and efficient design across different types of developments.
Over the years, Edward Co Tan + Architects has worked on a range of building typologies, from low-rise and high-rise residential buildings to boutique hotels, resorts, island developments, office buildings, shopping malls, restaurants, and residential homes.
Among the firm’s projects are Almanza Metropolis, Anantara Square, and Banawe Lifestyle Center.
Architect Edward Co Tan has been a licensed architect since 1984, the same year he earned his architecture degree from the University of Santo Tomas. He is also a licensed Real Estate Broker and licensed Real Estate Appraiser.
Services Offered by Edward Co Tan + Architects
The firm’s core services include:
• Architecture
• Master Planning
• Interior Design
These disciplines allow the team to approach projects from both architectural and interior perspectives, considering how spaces function, look, and operate.
A Day of Team Building, Competition, and Connection




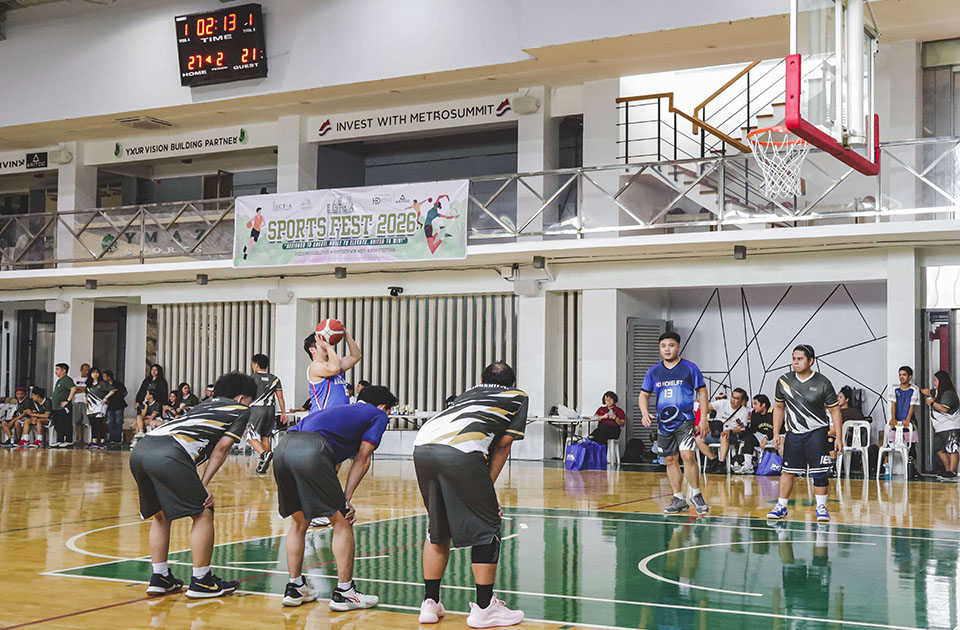

The team building was designed as a refresh from the daily demands of architectural work while giving the ECT+A team an opportunity to strengthen relationships with colleagues and enjoy time outside the office.
The day included several activities, including bowling, basketball, badminton, and a free throw shootout.
Basketball became one of the most intense parts of the day. From the beginning, the score stayed close, making the competition engaging for both teams. Beyond the competition, the day created an opportunity for everyone to connect, have fun, and enjoy the experience together.

ECT+A also shared breakfast and lunch with the HD Homelift team and other staff members. The shared meals added another opportunity for both teams to interact beyond the activities.
At the end of the day, everyone walked away with prizes, new memories, and a stronger connection between the two teams.
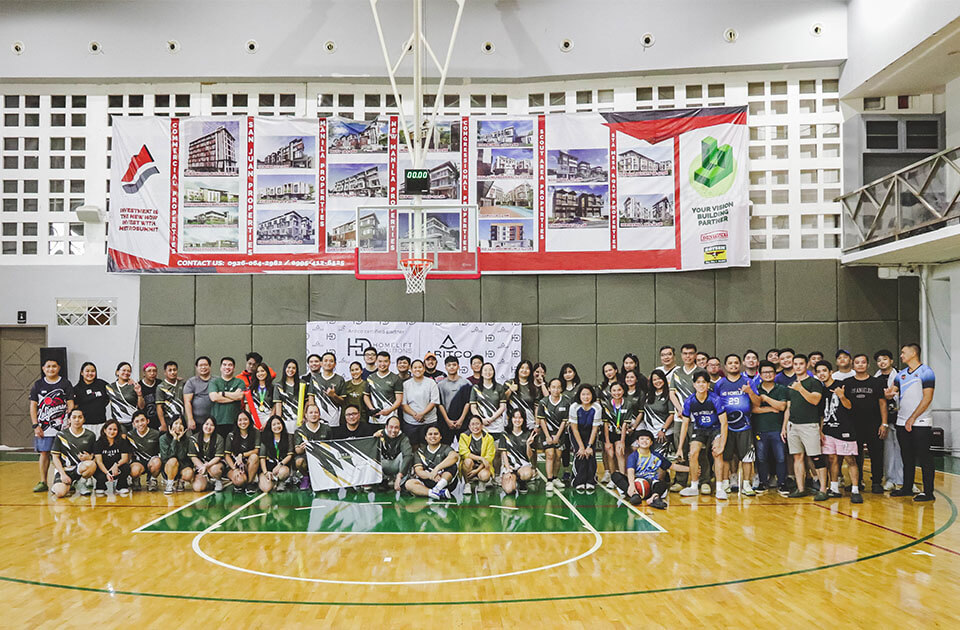
Exploring Aritco Home Elevators at the HD Homelift Showroom
As part of the visit, the ECT+A team explored the HD Homelift showroom and experienced different Aritco Home Elevator models.
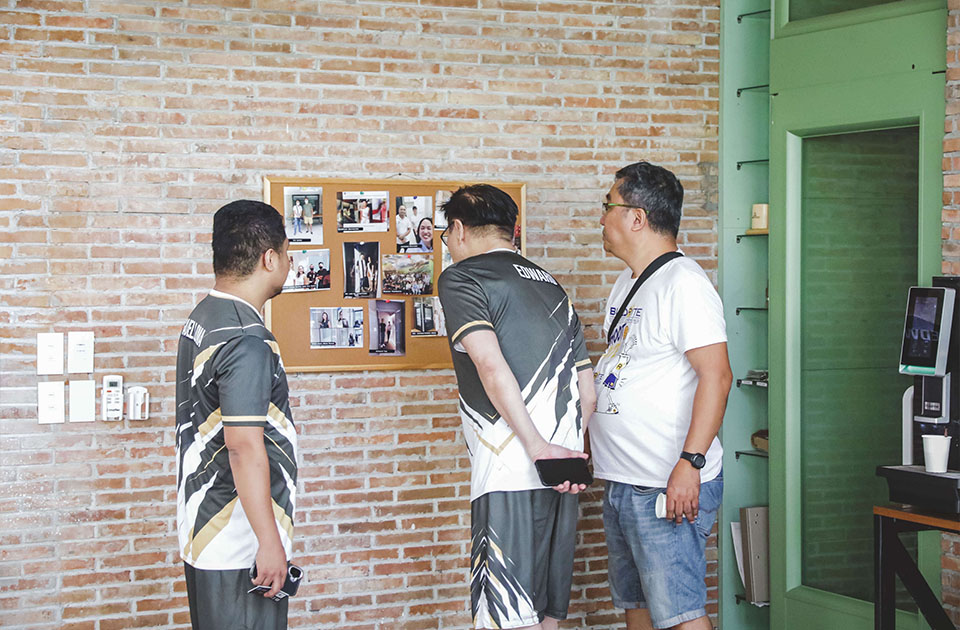
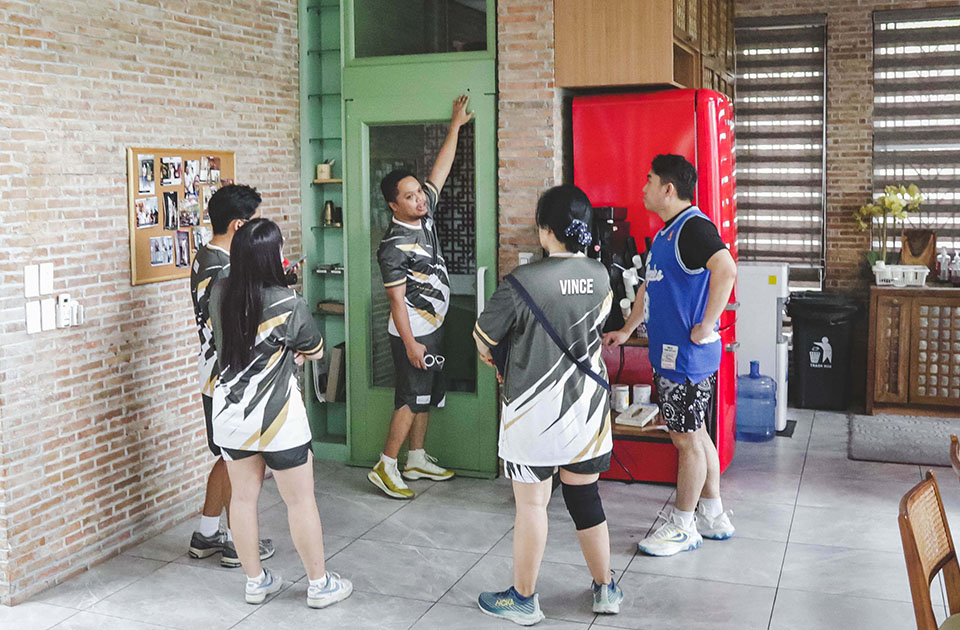
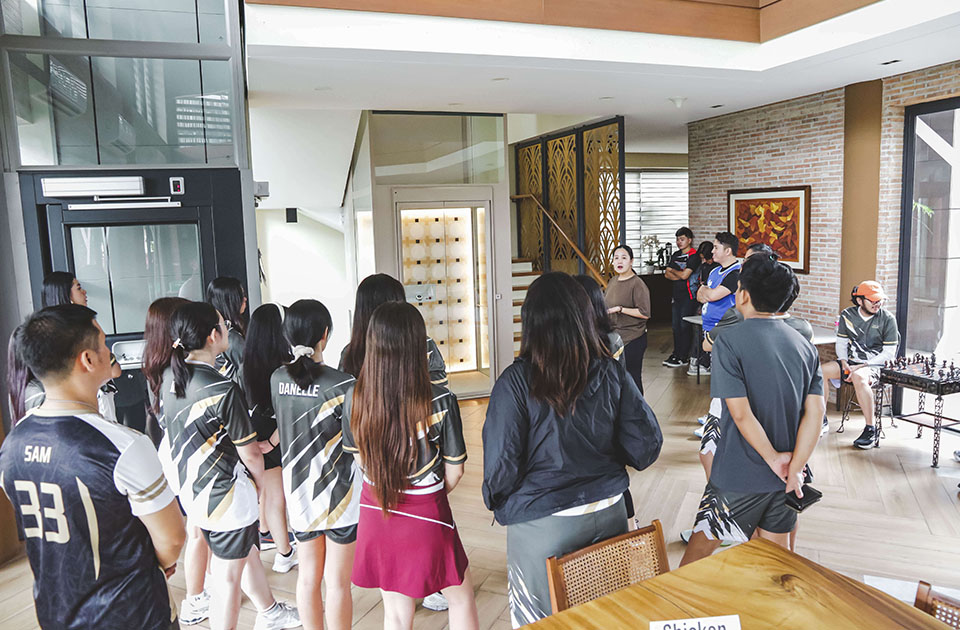
Operation Manager Engr. Dhingskhey Gejelloma, together with Sales Associate Lorna Cerveza, conducted the elevator demonstration and explained how the systems work.
The team explored three Aritco models:
• Aritco Home Lift
• Aritco HomeLift Access
• Aritco HomeLift Compact
The discussion went beyond how the elevator operates. The ECT+A team also explored how home elevators could fit into residential spaces while maintaining the design direction of a luxury home.
The discussion included PWD and wheelchair accessibility, elevator capacity, and different customization possibilities.
Aritco Home Elevators offer design elements such as customizable wall designs, frames, buttons, and lighting. These options allow homeowners and design professionals to consider an elevator as part of the overall interior rather than treating it as a separate functional element.
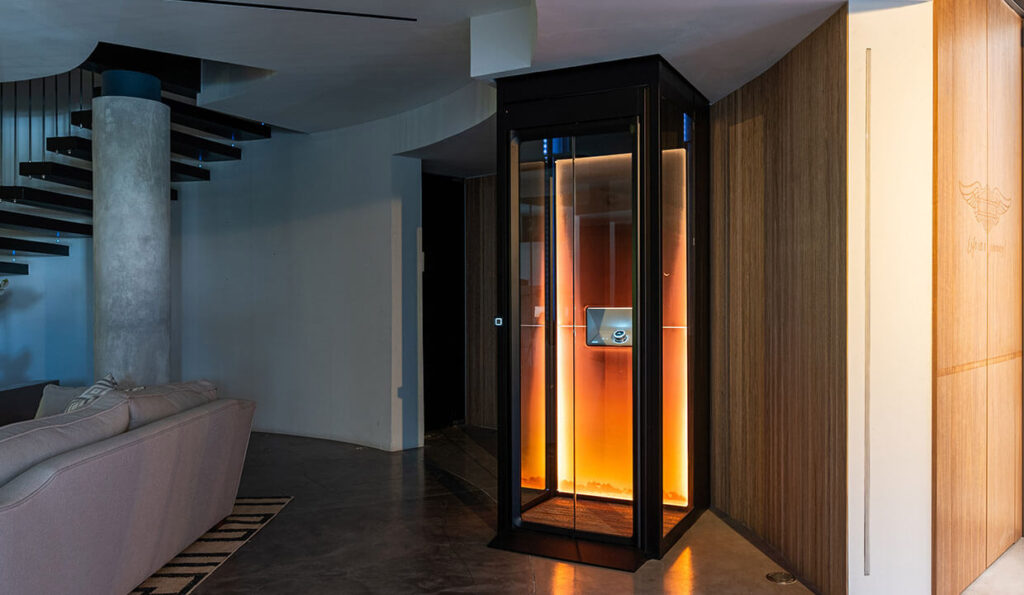
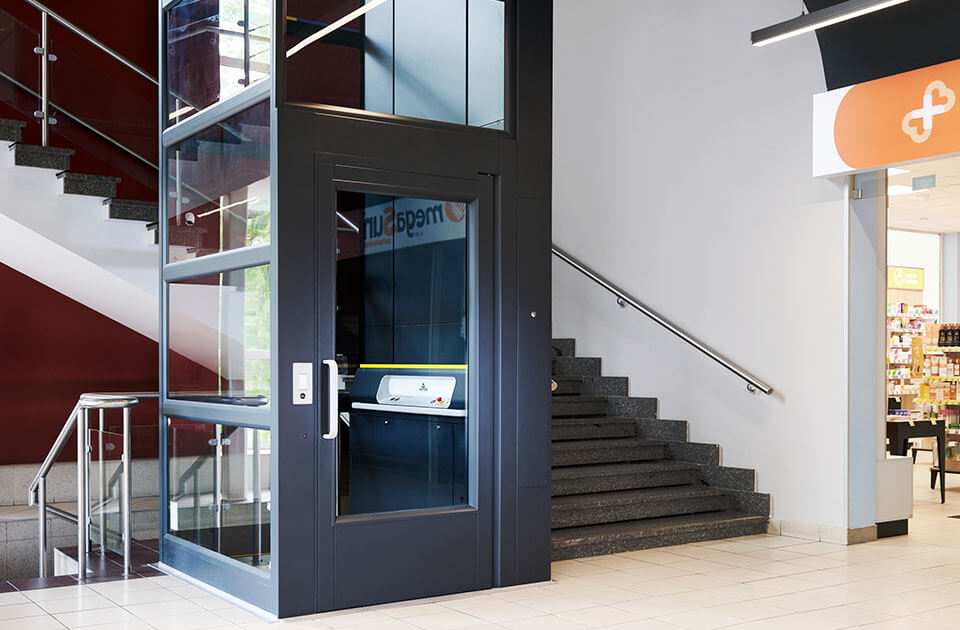

For architects and interior designers, this creates more possibilities when planning homes where accessibility, functionality, and aesthetics need to work together.
A Showroom Designed for Architects, Designers, and Homeowners
The HD Homelift showroom provides visitors with an opportunity to experience different Aritco Home Elevator models in a residential setting.
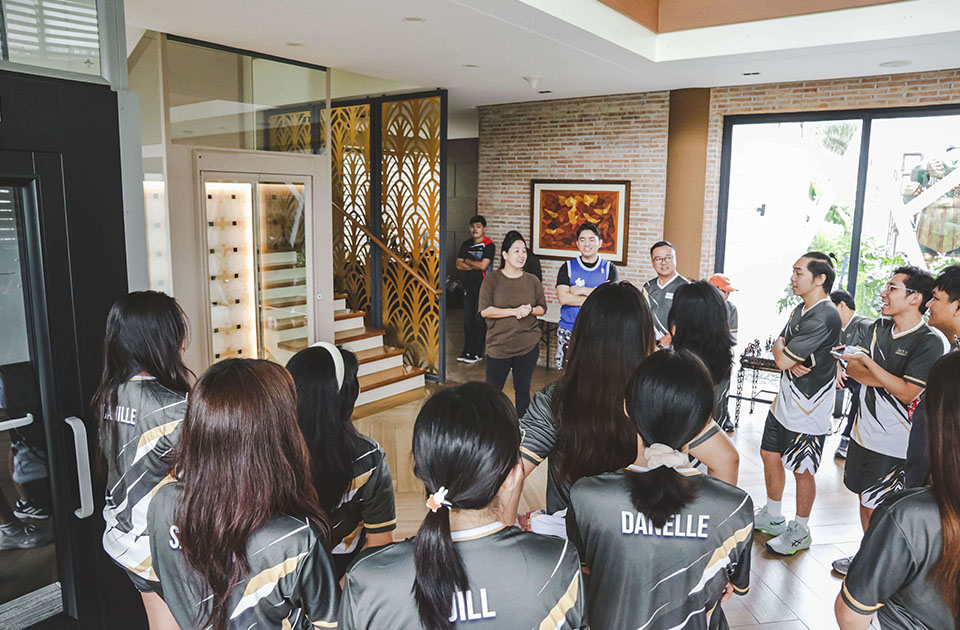
Rather than viewing an elevator only through photographs, visitors can step inside the lift, experience the space, examine the finishes, and see how different design elements work together.
This experience is especially useful for architects and interior designers who need to consider how a home elevator will fit within the architectural and interior design of a project.
From wall finishes and lighting to frame details and controls, visitors can explore different possibilities and understand how a lift could complement the design of a luxury residence.
The showroom also gives homeowners an opportunity to experience the comfort, accessibility, and design of Aritco Home Elevators before making decisions for their homes.
Building Connections Beyond Architecture and Elevators
The visit from Edward Co Tan + Architects was more than a showroom demonstration.
The team building created an opportunity for architects, administrative professionals, and the HD Homelift team to spend time together, compete, share meals, and build relationships outside their usual work environment.
The showroom visit added another dimension to the day by allowing the ECT+A team to explore how home elevator technology, accessibility, and interior design come together in residential spaces.
For HD Homelift Solutions, visits from architecture and design firms also create opportunities to introduce professionals to the possibilities of modern home elevators and how these systems could be considered early in the design process.
Visit the HD Homelift Showroom
HD Homelift Solutions welcomes architects, interior designers, developers, and homeowners who want to experience Aritco Home Elevators firsthand.
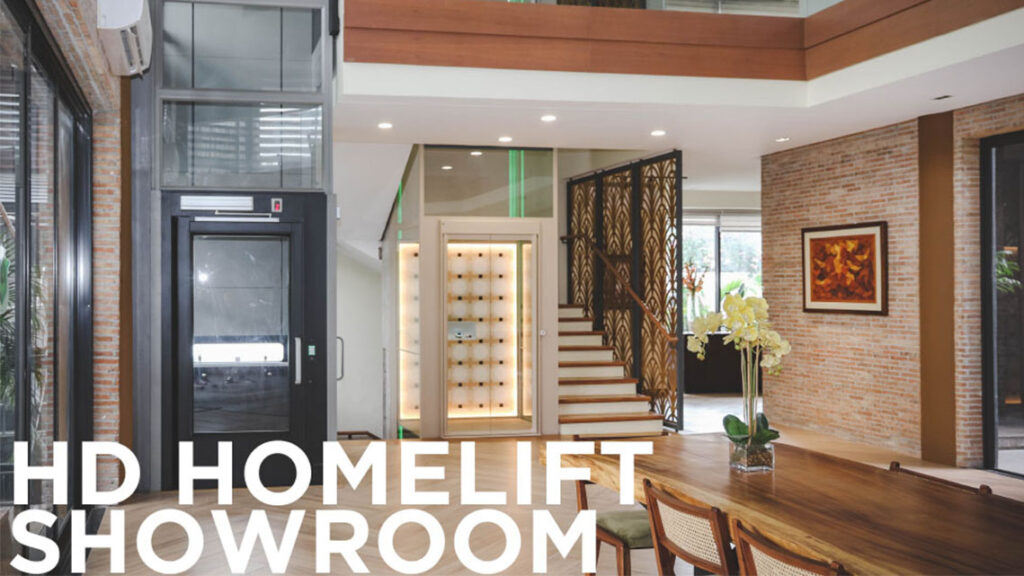
Visitors can explore different models, experience the lift interiors, and discuss design and accessibility requirements with the HD Homelift team.
Showroom:
129 Congressional Ave.
Project 8, Quezon City
Metro Manila 1106
If you are working on a residential project and considering a home elevator, visit the HD Homelift showroom and experience the different Aritco Home Elevator options in person.